Save
Ask
Tour
Hide
Share
$674,900
17 Days On Site

Oakridge Village Maplewood Reserve
2302 Juniper Circle 2302
North Andover, MA 01845

For Sale|Condominium|Active Under Contract
3
Beds
4
Total Baths
3
Full Baths
1
Partial Bath
2,522
SqFt
$268
/SqFt
2012
Built
County:
Essex
Call Now: 603-825-6696
Is this the listing for you? We can help make it yours.
603-825-6696
2302 Juniper Circle 23022302 Juniper Circle 23022302 Juniper Circle 23022302 Juniper Circle 2302
Save
Ask
Tour
Hide
Share

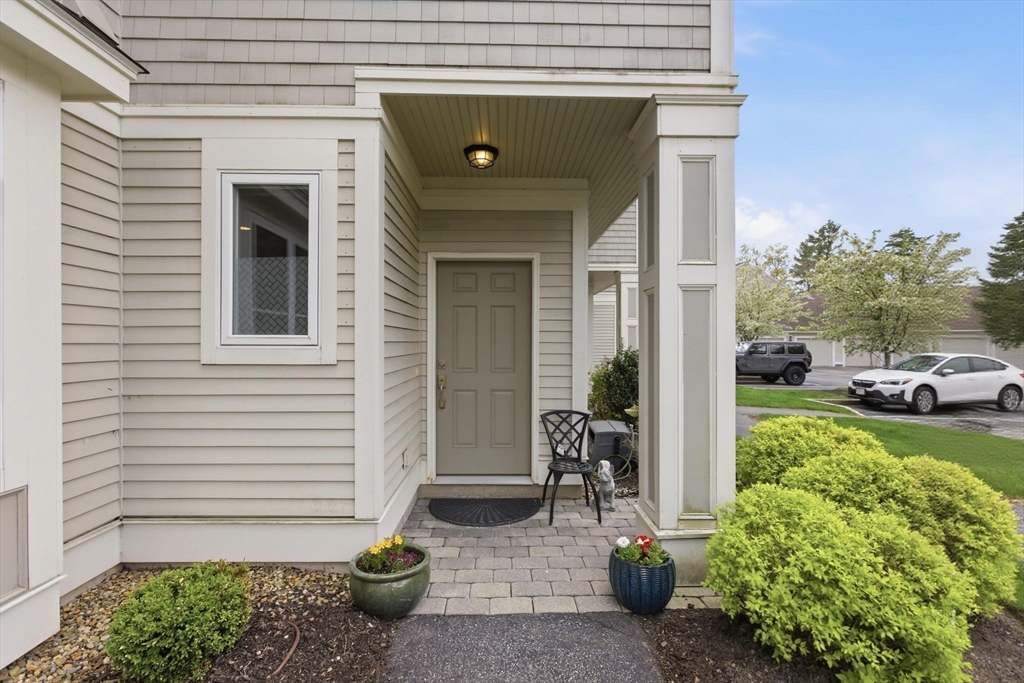
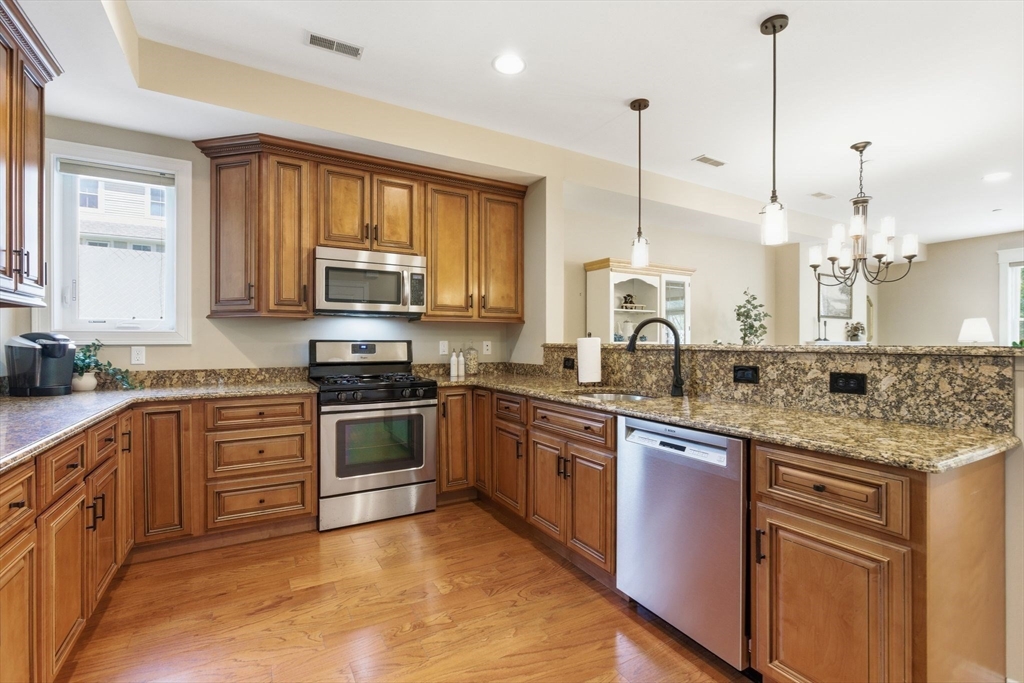
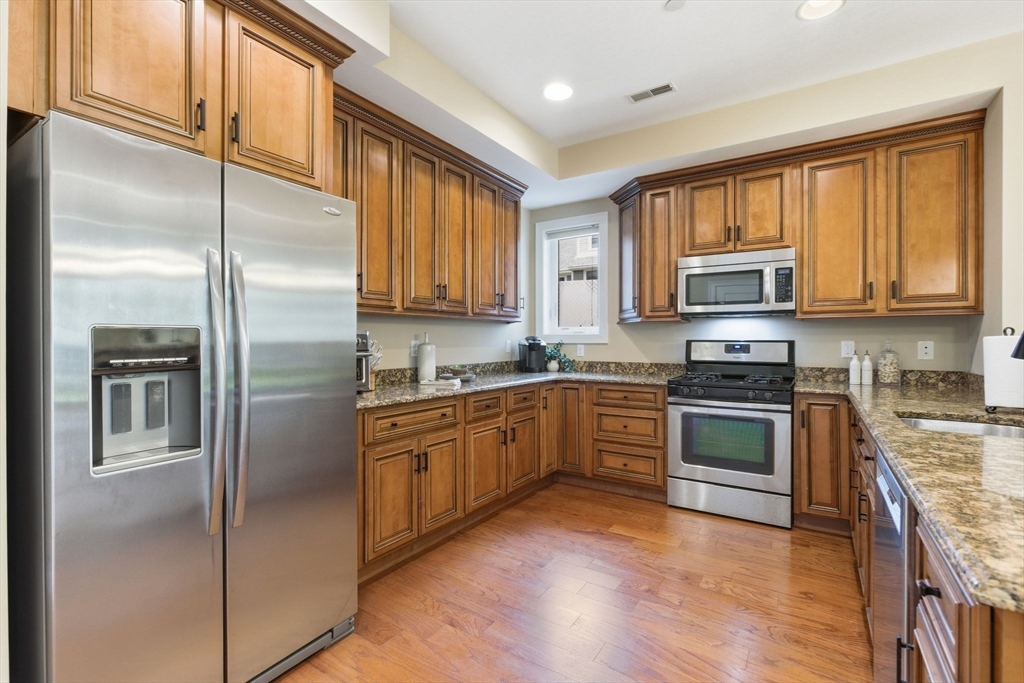
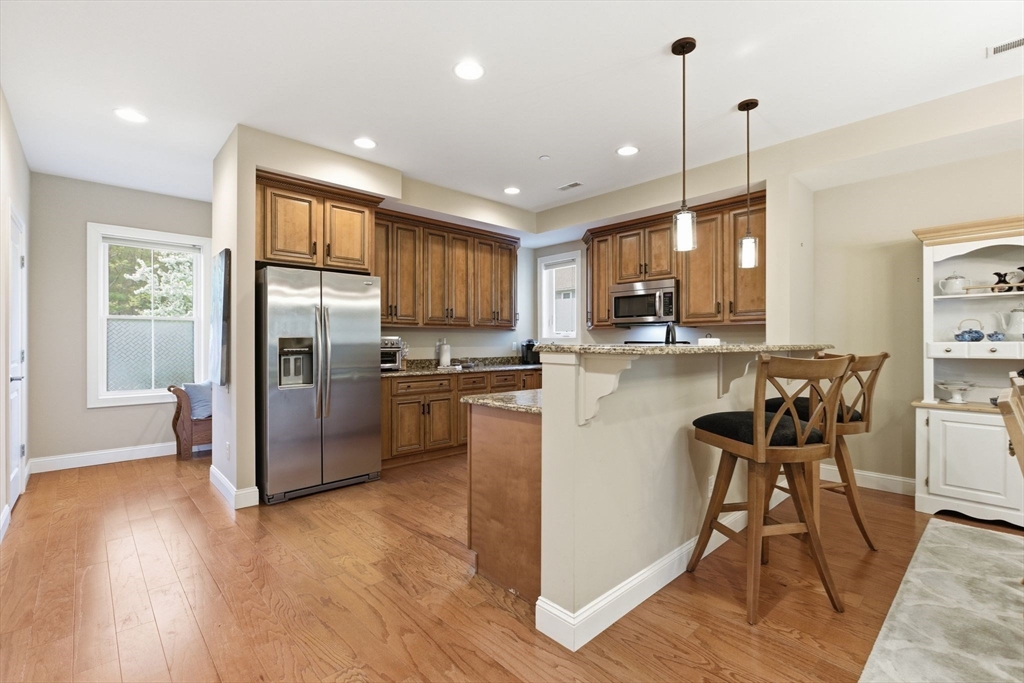
BUILT IN THE LAST PHASE! Welcome to effortless townhouse living at Maple Wood Reserve in the highly sought after Osgood Plus model. This YOUNGER, SUN FILLED home offers 3 BEDROOM, 3.5 BATHS, & over 2,500 sq ft of beautifully designed living space w/9 FOOT CEILINGS first floor. Custom kitchen features granite countertops, stainless steel appliances & an expansive breakfast bar, opening to a warm & inviting living room w/GAS FIREPLACE. Slider w/a transom window leads to a PRIVATE stone patio-perfect for relaxing or entertaining. Spacious primary suite includes a spa inspired tiled bath w/jetted soaking tub, separate glass enclosed shower & a generous sized bedroom. A versatile 3rd floor provides ideal space for a family room or home office & includes another BEDROOM & BATH. Central air, Harvey windows & a convenient 2nd floor laundry room. Enjoy resort style amenities w/a clubhouse, heated pool & fitness center, all surrounded by the natural GREEN SPACE of Harold Parker State Forest!

Save
Ask
Tour
Hide
Share
Listing Snapshot
Price 
$674,900
Days On Site 
17 Days
Bedrooms 
3
Inside Area (SqFt) 
2,522 sqft
Total Baths 
4
Full Baths 
3
Partial Baths 
1
Lot Size 
N/A
Year Built 
2012
MLS® Number 
73516611
Status 
Active Under Contract
Property Tax 
$7,310
HOA/Condo/Coop Fees 
$692.99 monthly
Sq Ft Source 
Public Records
Friends & Family
Recent Activity
7 days agoListing updated with changes from the MLS®
7 days agoStatus changed to Active Under Contract
3 weeks agoListing first seen on site
General Features
Disclosures 
Offer deadline MondayMay 18th at 10:00 am.Allow 24 hrs for response. Condo fee includes club housegym facility & indoor pool (pool summer use due to lifeguard required by town). Back patio is private while rest of grounds are common area. 1 car garage in baylast to right with 1 parking spot.
Garage 
Yes
Garage Spaces 
1
Green Energy Efficient 
Thermostat
Number Of Stories 
3
Parking 
DetachedGarage Door OpenerAssignedGuestPaved
Parking Spaces 
2
Pets 
Yes
Property Sub Type 
Condominium
Sewer 
Public Sewer
SqFt Above 
2522
SqFt Total 
2522
Water Source 
Public
Zoning 
RA
Interior Features
Appliances 
RangeDishwasherDisposalMicrowaveRefrigeratorWasherDryer
Cooling 
Central AirZoned
Electric 
Circuit Breakers200+ Amp Service
Fireplace 
Yes
Fireplace Features 
Living Room
Fireplaces 
1
Flooring 
TileCarpet
Heating 
Natural GasForced AirZoned
Interior 
Entrance FoyerOpen FloorplanRecessed LightingWalk-In Closet(s)
Laundry Features 
In UnitGas Dryer HookupWasher Hookup
Window Features 
Insulated Windows
Bathroom 1 
Level - First
Bathroom 2 
Level - Second
Bathroom 3 
Level - Second
Bedroom 2 
Dimensions - 12x13Level - SecondArea - 156
Bedroom 3 
Dimensions - 12x20Level - ThirdArea - 240
Dining Room 
Dimensions - 13x17Level - MainArea - 221
Family Room 
Dimensions - 10x11Level - ThirdArea - 110
Kitchen 
Dimensions - 12x17Level - MainArea - 204
Living Room 
Dimensions - 12x20Level - MainArea - 240
Master Bedroom 
Dimensions - 14x16Level - SecondArea - 224
Save
Ask
Tour
Hide
Share
Exterior Features
Construction Details 
Frame
Exterior 
Garden
Fencing 
Fenced
Patio And Porch 
Patio
Pool Features 
AssociationIn Ground
Roof 
Shingle
Windows/Doors 
Insulated Windows
Community Features
Association Amenities 
PoolRecreation FacilitiesFitness CenterClubhouse
Association Dues 
692.99
Building Access 
Unit Placement(Street,Walkout)
Community Features 
Park
Financing Terms Available 
Contract
HOA Fee Frequency 
Monthly
Schools
School District
Unknown
Elementary School
Call Superintendent
Middle School
North Andover Middle
High School
North Andover High
Listing courtesy of Laurie Cappuccio of Classified Realty Group


The property listing data and information, or the Images, set forth herein were provided to MLS Property Information Network, Inc. from third party sources, including sellers, lessors, landlords, and public records, and were compiled by MLS Property Information Network, Inc. The property listing data and information, and the Images, are for the personal, non-commercial use of consumers having a good faith interest in purchasing, leasing or renting listed properties of the type displayed to them and may not be used for any purpose other than to identify prospective properties which such consumers may have a good faith interest in purchasing, leasing or renting. MLS Property Information Network, Inc. and its subscribers disclaim any and all representations and warranties as to the accuracy of the property listing data and information, or as to the accuracy of any of the Images, set forth herein.

Last checked 2026-05-30 09:54 AM UTC

Neighborhood & Commute
Source: Walkscore
Disclosure: Community information and market data powered by Constellation Data Labs. Information is deemed reliable but not guaranteed.
Save
Ask
Tour
Hide
Share